Off-plan · Villa
Durrat Al Basateen Villa, Al Mohammadiyah
Al Mohammadiyah, Jeddah, Saudi ArabiaShow the map
About this project
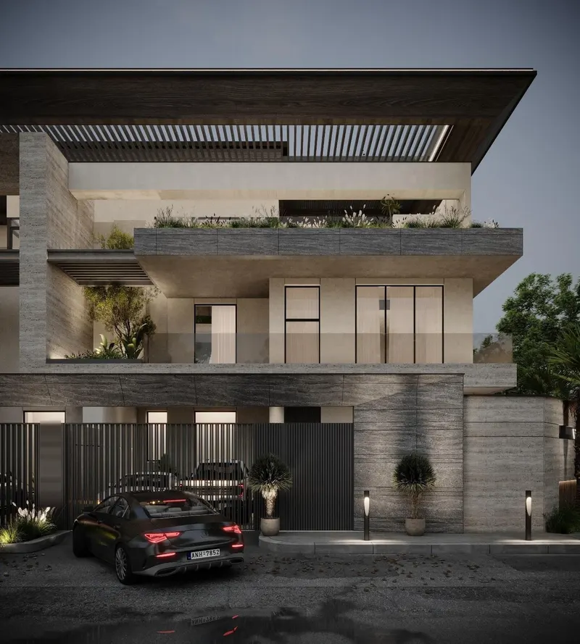
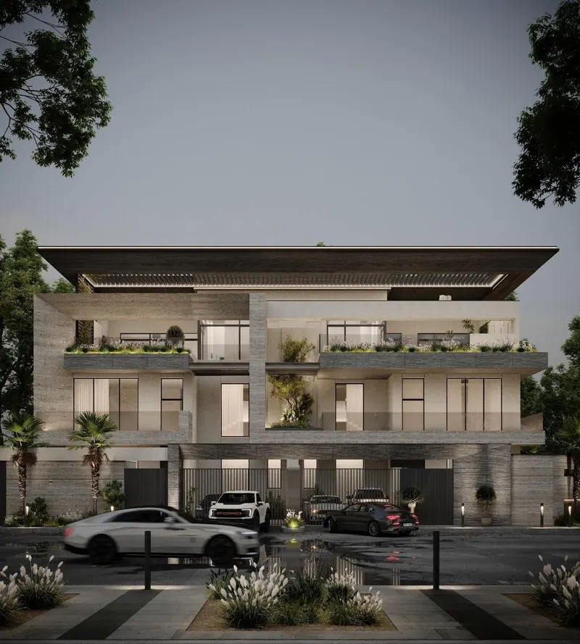
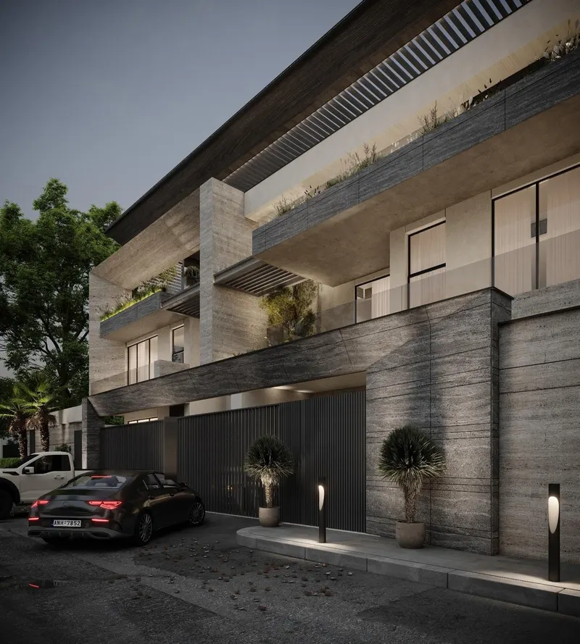
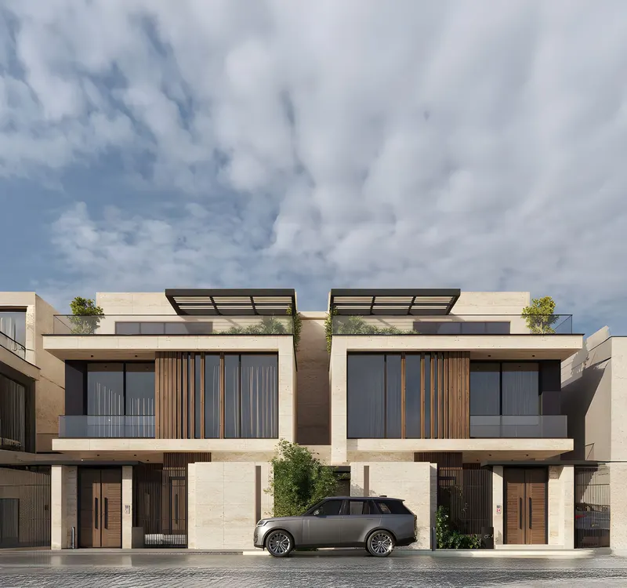
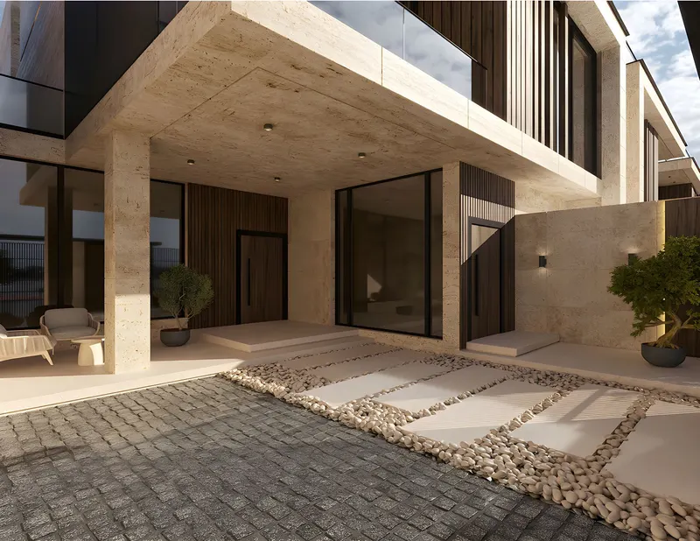
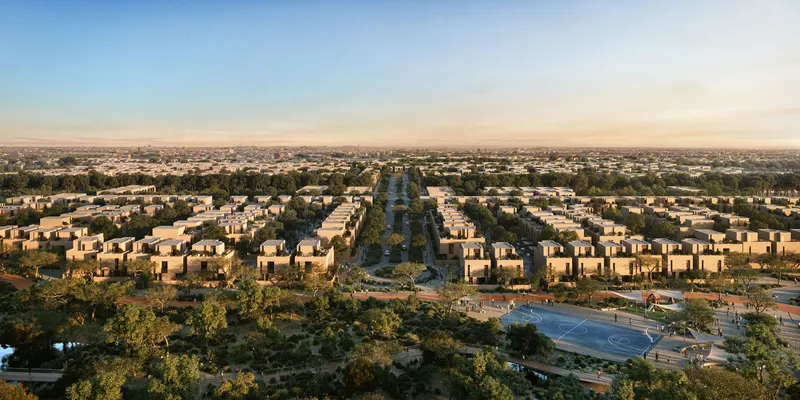
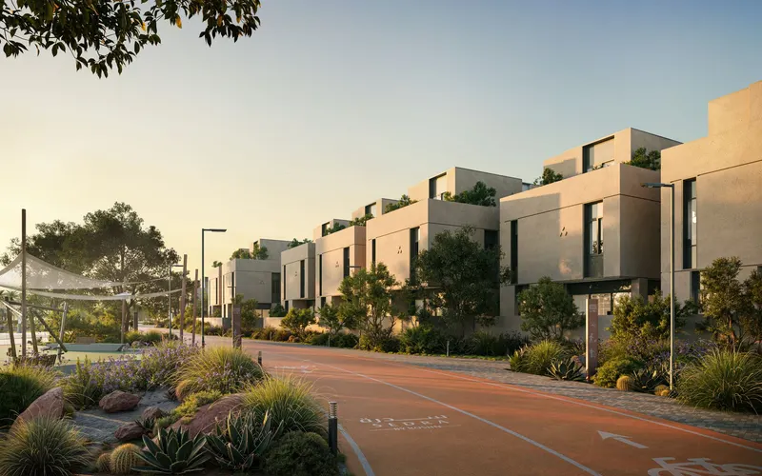
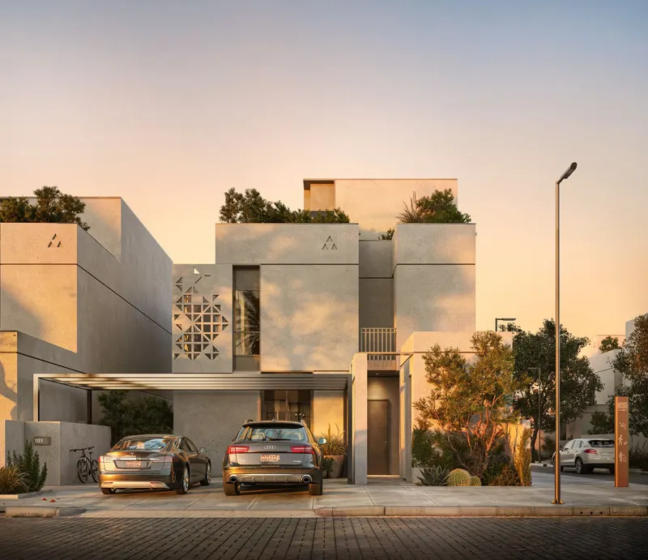
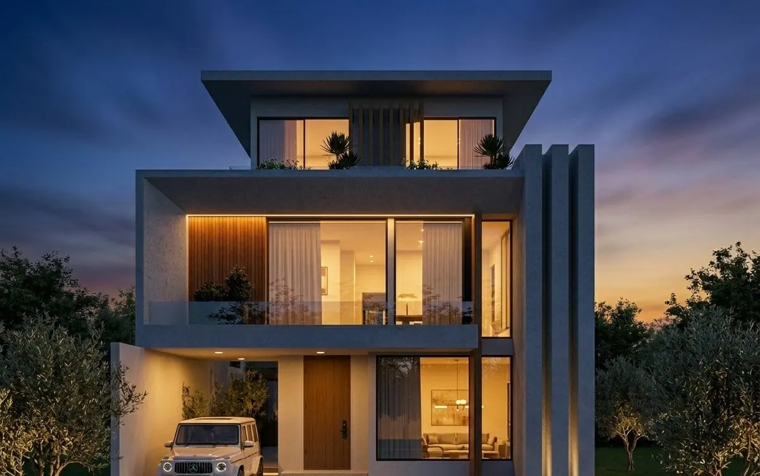
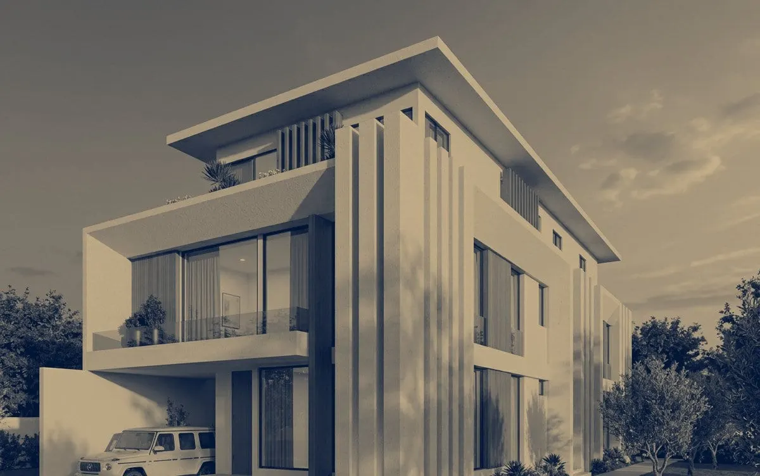
Durrat Al Basateen is a detached villa in the Durrat Al Basateen plan in Al Mohammadiyah, north Jeddah. The architecture is contemporary: clean white massing in bold horizontal lines, vertical fins that give the elevation its rhythm, and warm timber accents set against the white.
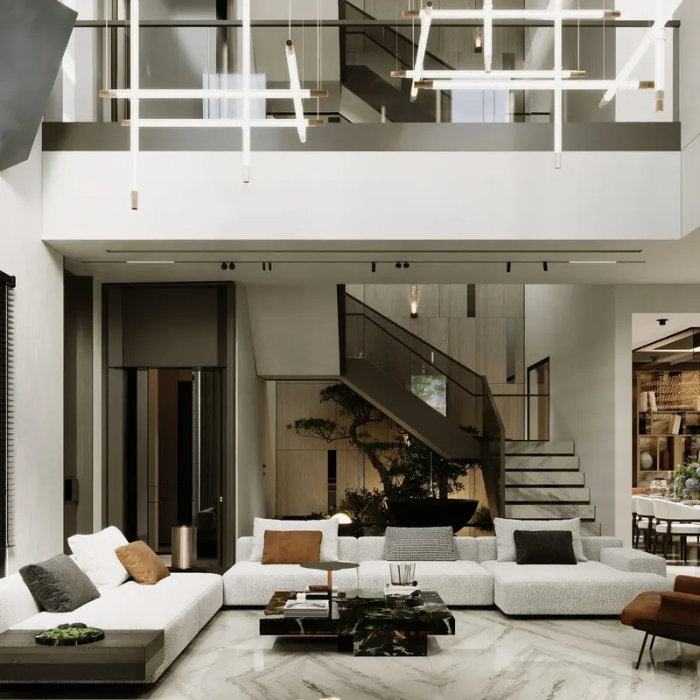
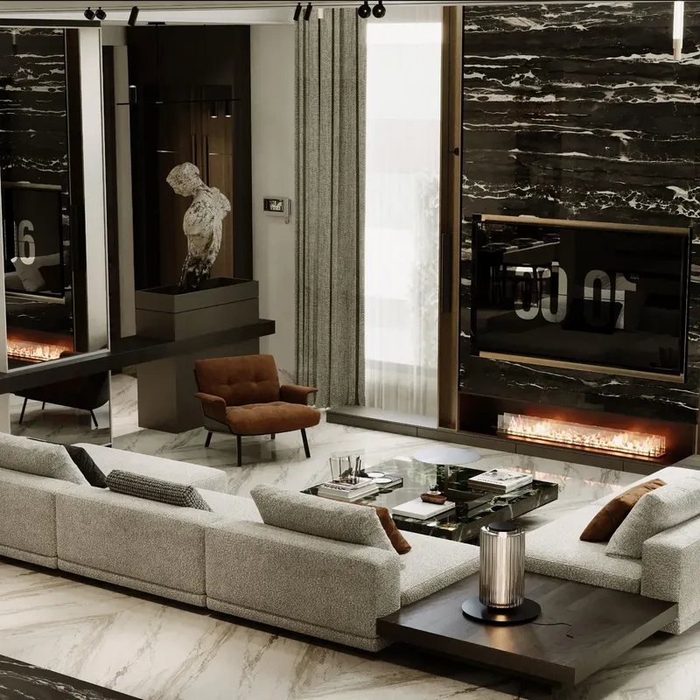
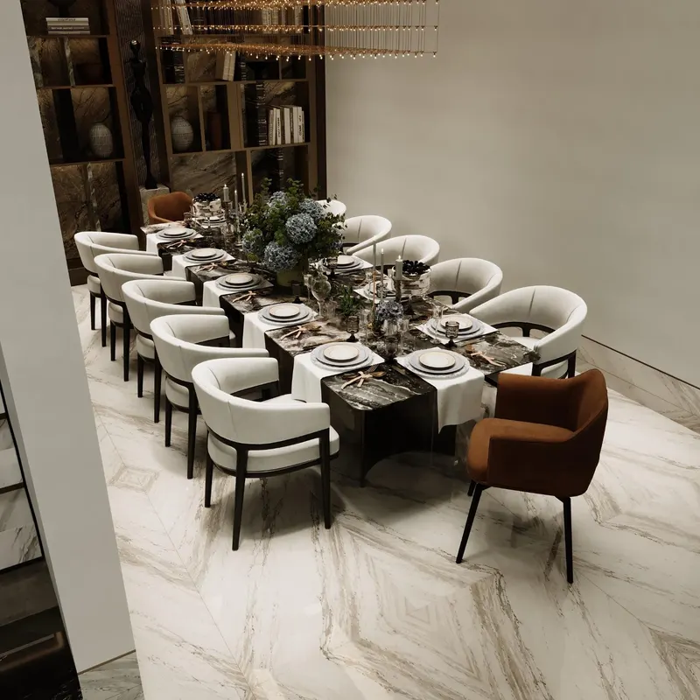
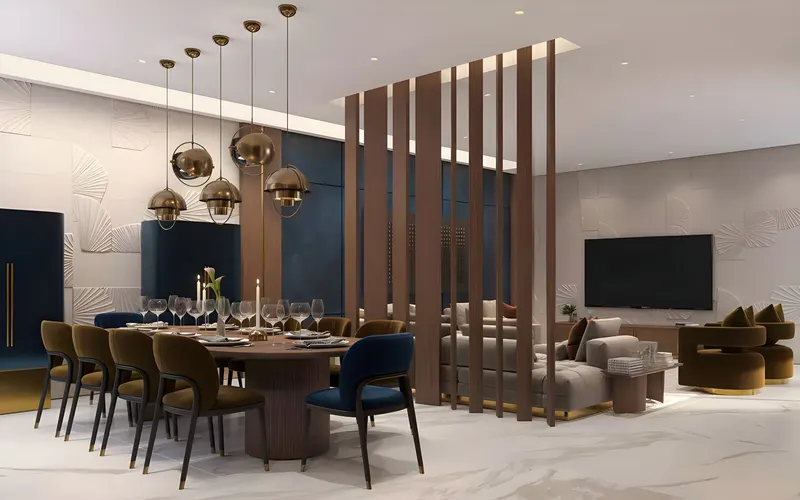
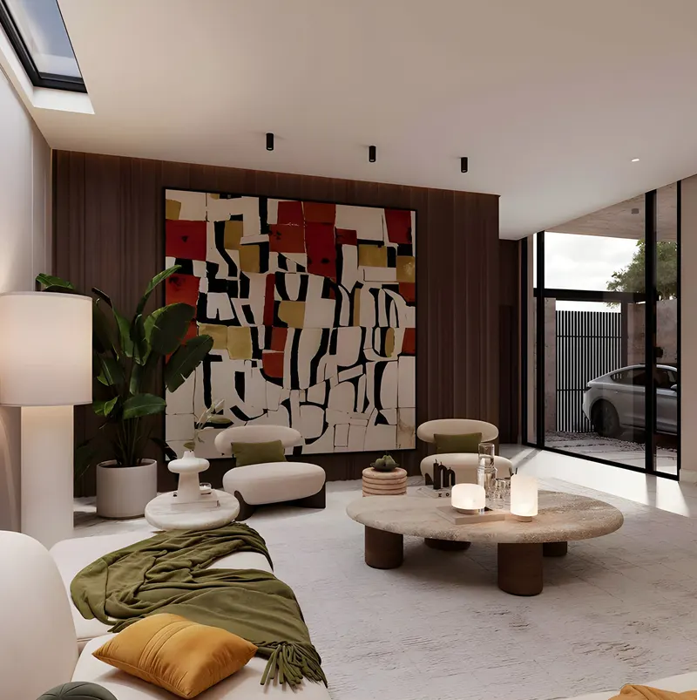
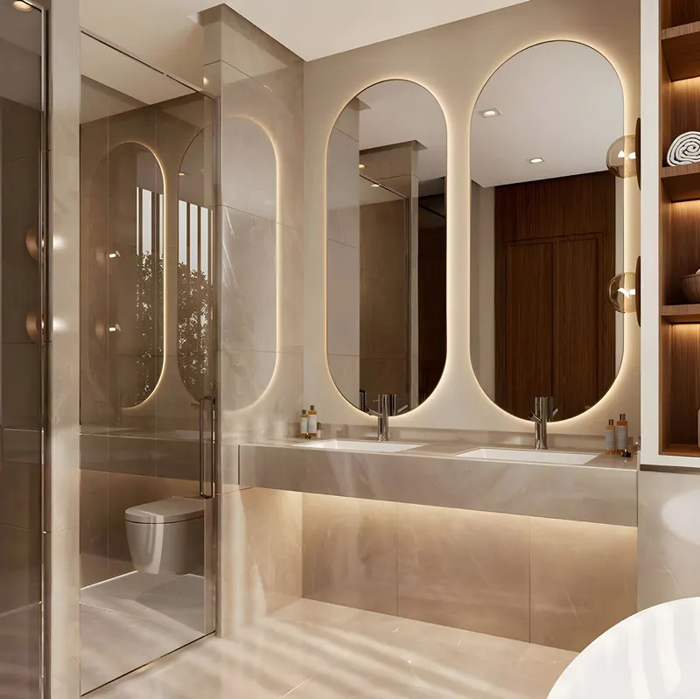
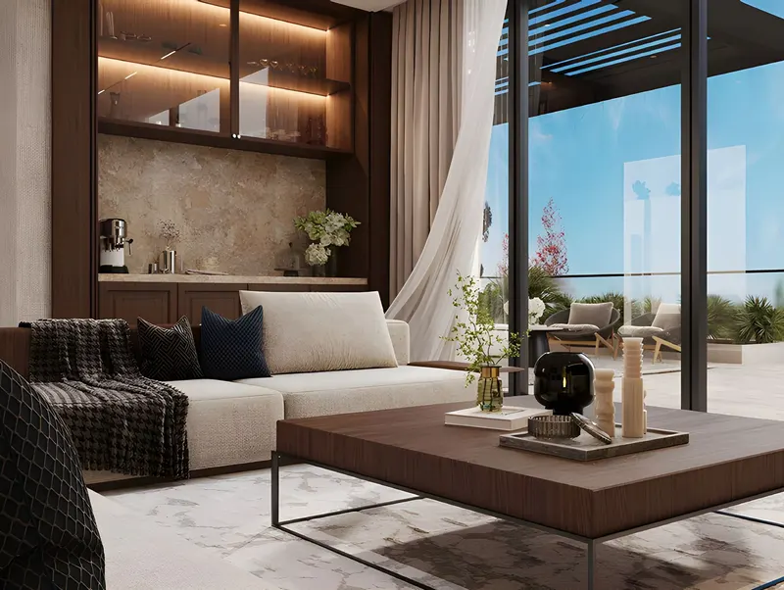
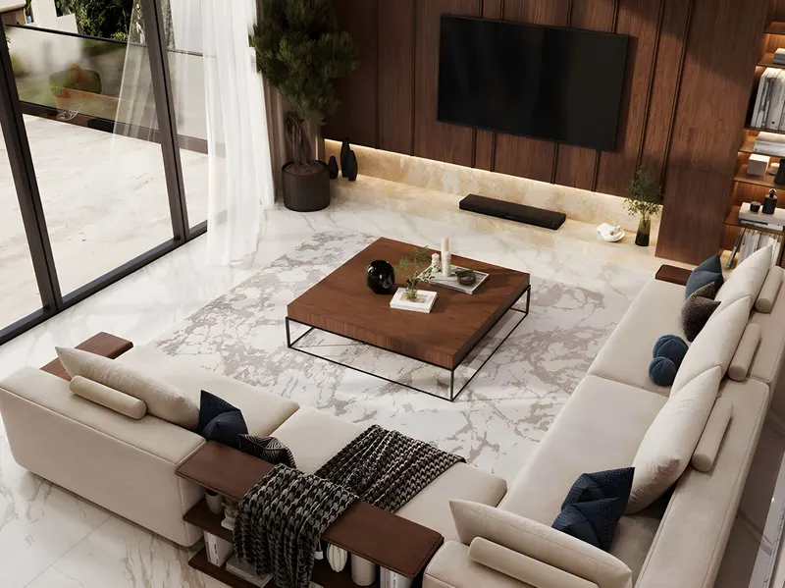
The house stands on a 420 m² plot with 680 m² of built-up area, arranged over two floors and a roof annex. The ground floor holds two principal salons, a family living room, and main and service kitchens. The first floor has four master bedrooms, a family lounge and a service kitchen. The roof annex adds a lounge, a wide terrace, a laundry room and a maid's room.
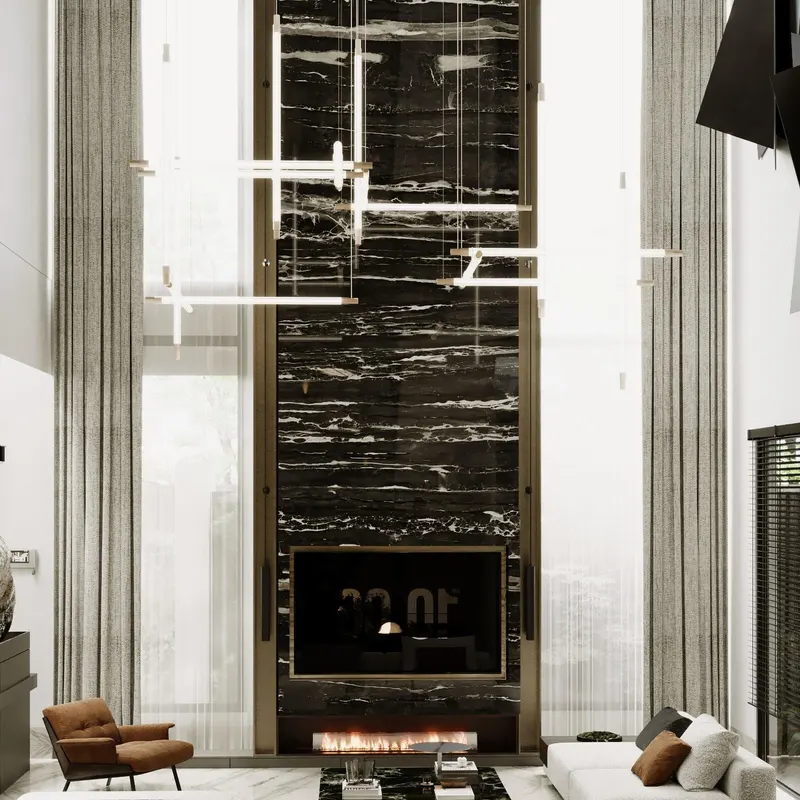
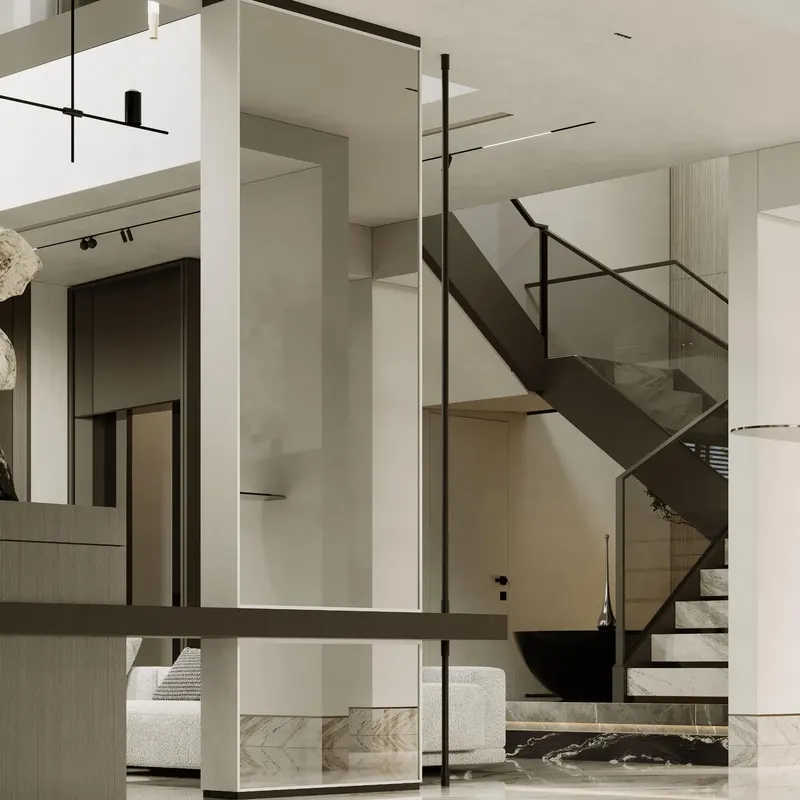
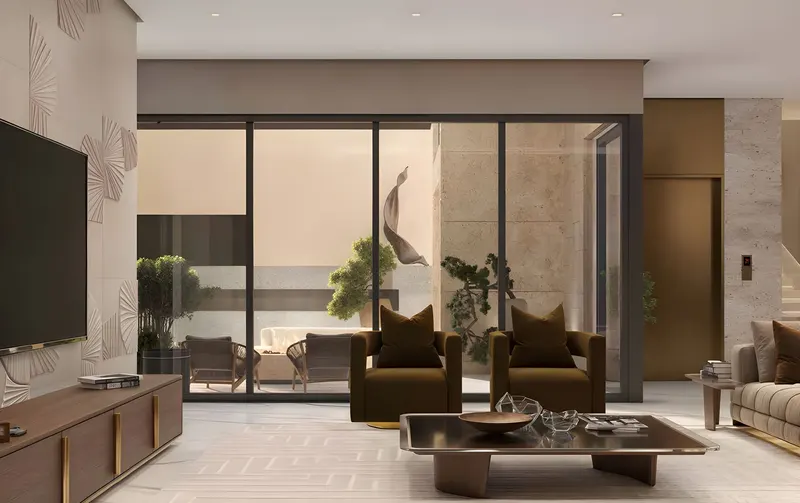
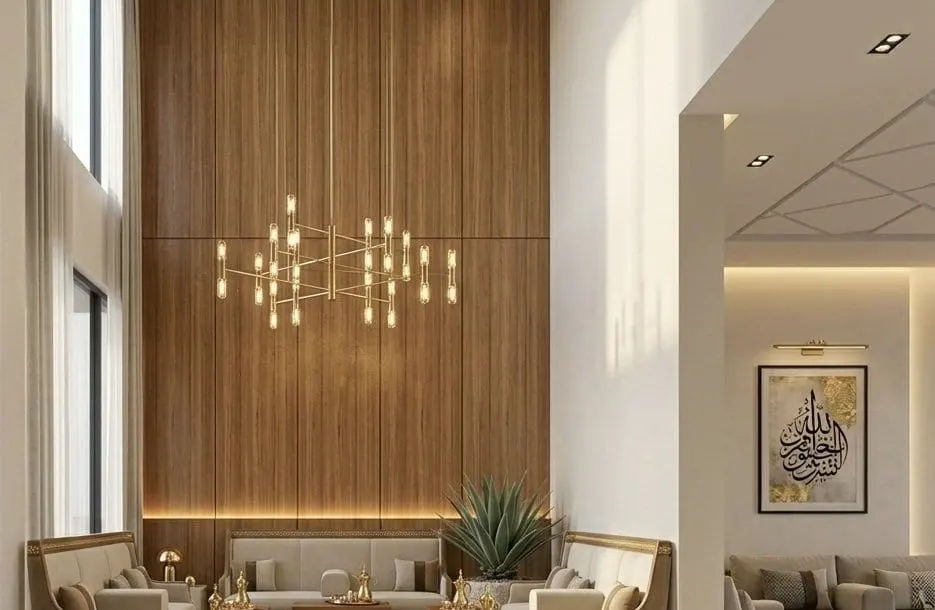
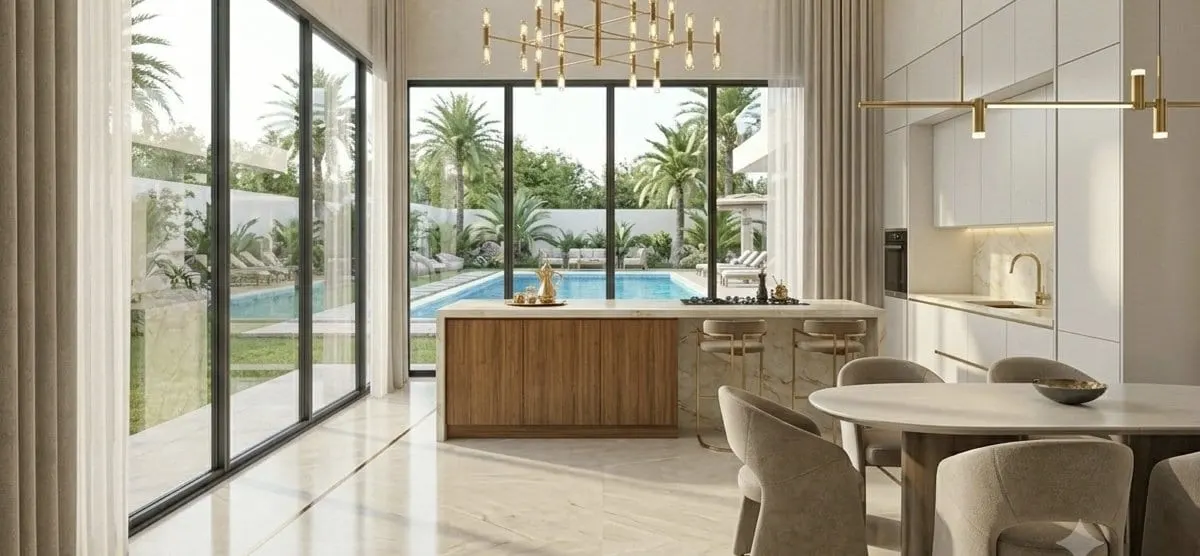
The reception majlis is a double-height salon in timber cladding with warm lighting. The family living room looks onto the private pool in the yard, which also has a driver's room. The villa is fully finished and has a private lift, smart entry, central air conditioning and provision for a smart-home system.
Highlights
- Four master bedrooms
- Private pool and yard
- Private lift
- Double-height majlis
- Roof annex with terrace
- Smart entry
Where it is
The pin marks the district, not the property itself. Ask us for the exact address.
Mortgage calculatorEstimate on this price — — a monthAdjust the figures
Mortgage calculator
Estimated on Saudi lending rules: SAMA caps financing at 90% of value for a citizen's first home and 70% for an additional home through a bank. Real estate transaction tax is 5%, with the first SAR 1,000,000 exempt for an eligible citizen's first home.
Over the full term
Private enquiry
One message and a dedicated advisor will come back to you personally.